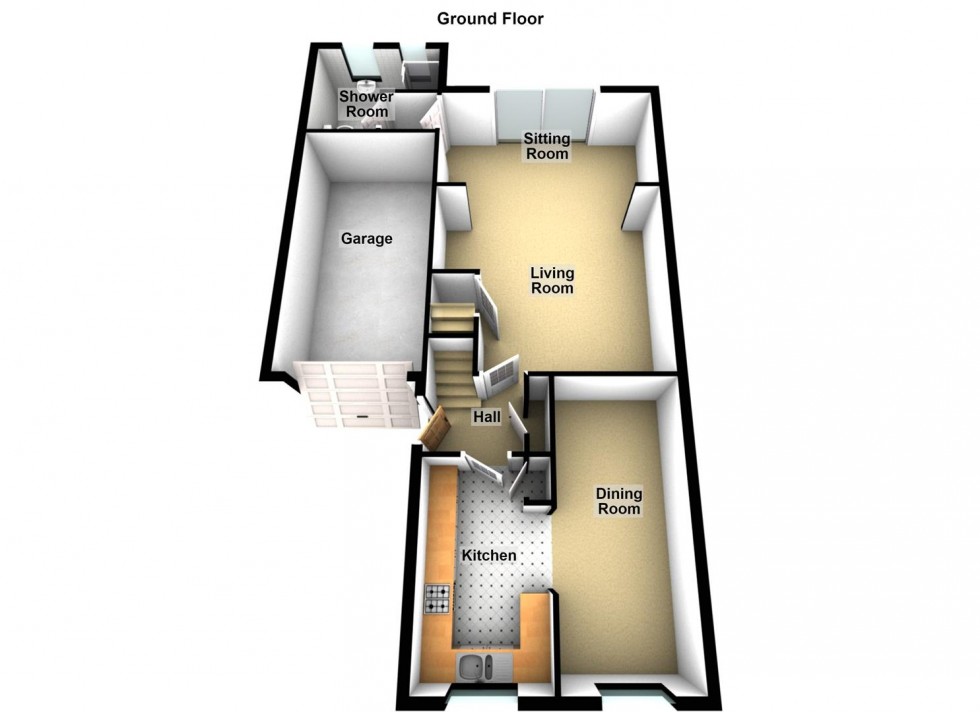
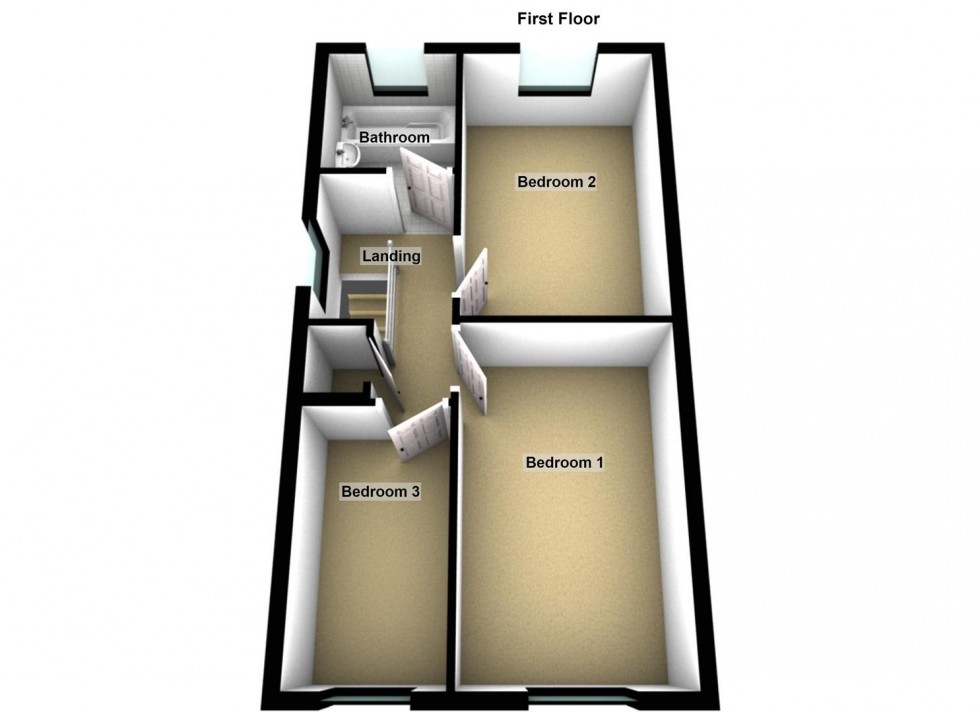
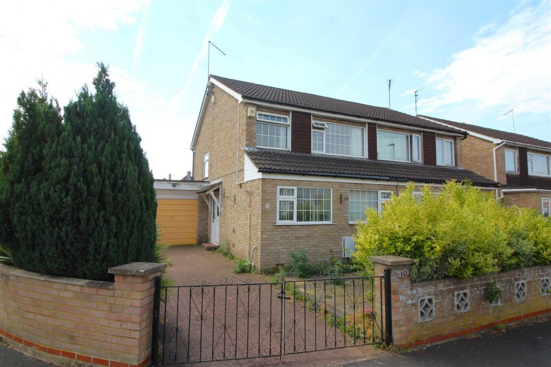
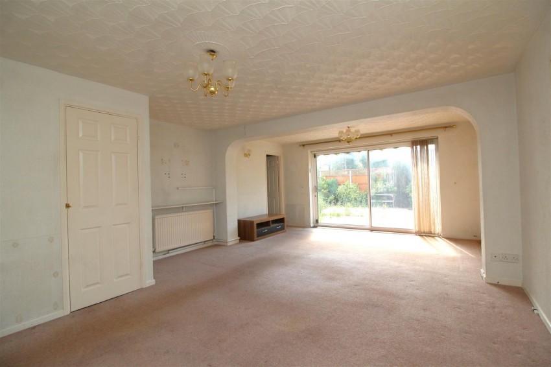
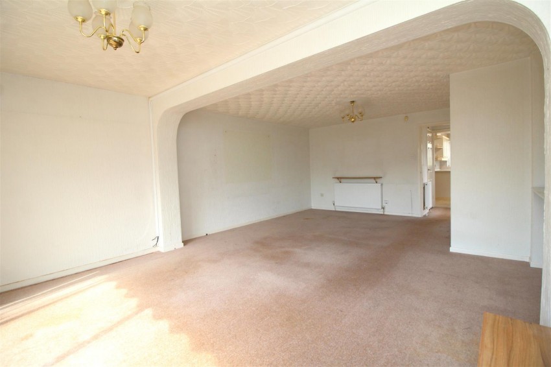
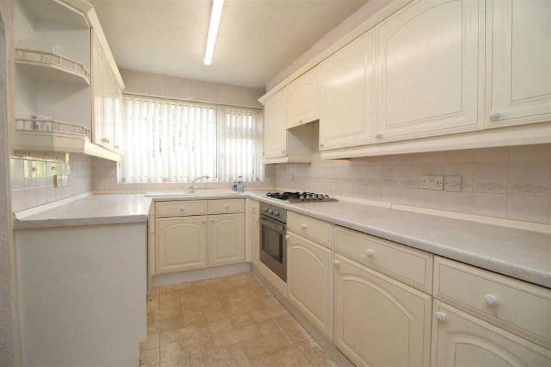
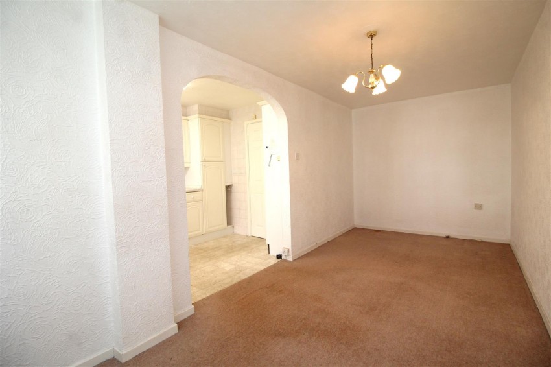
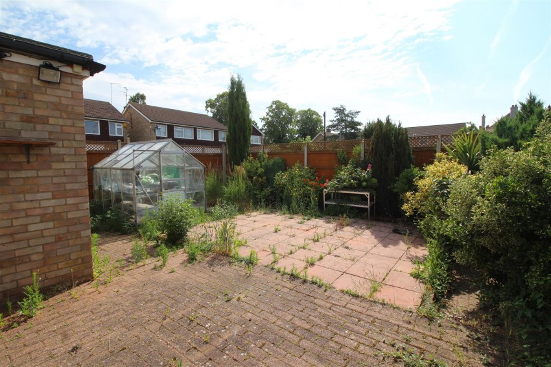
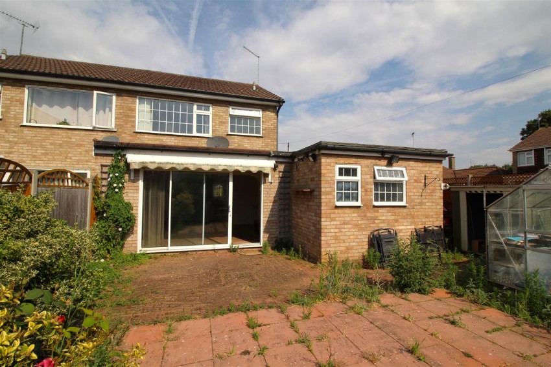
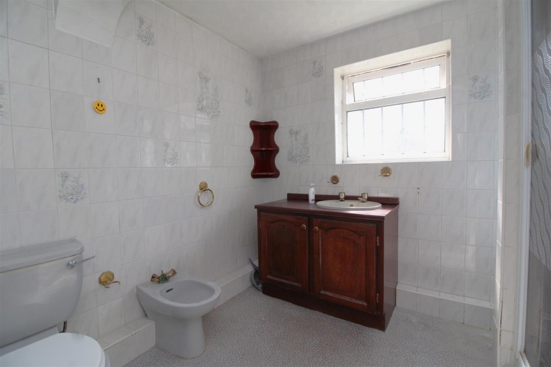
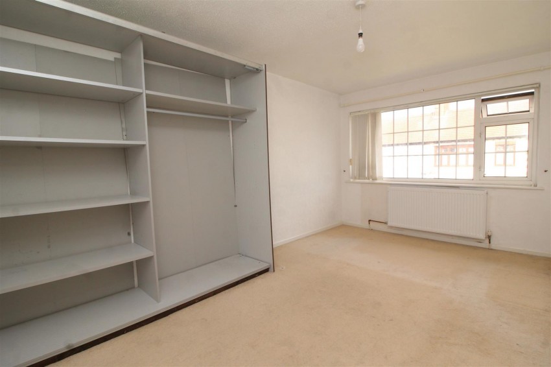
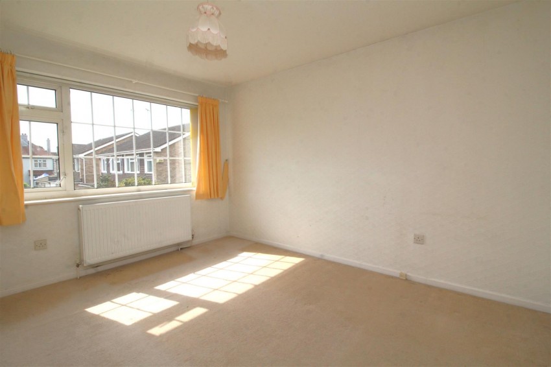
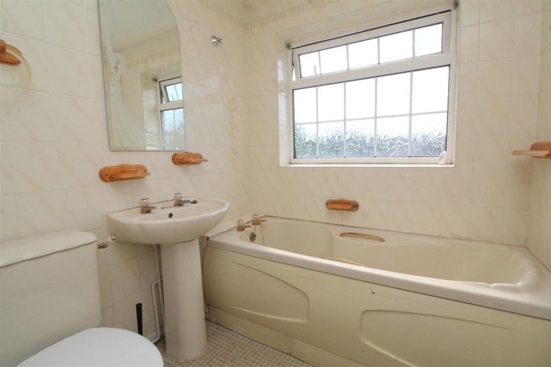
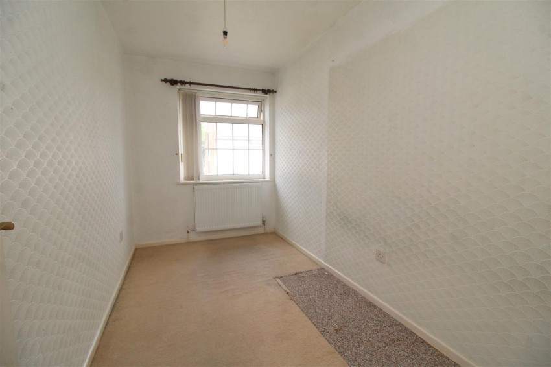
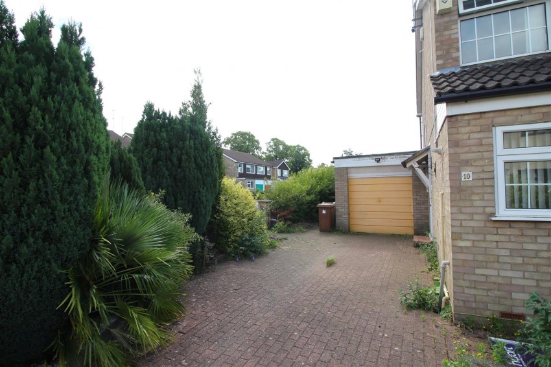
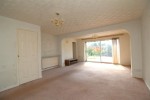
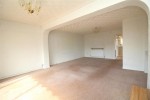
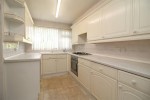
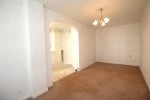
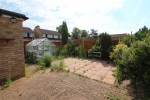
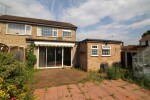
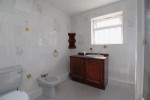
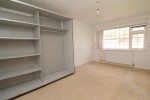
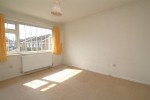
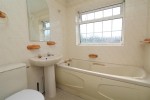
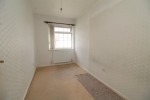
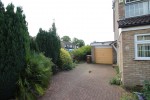
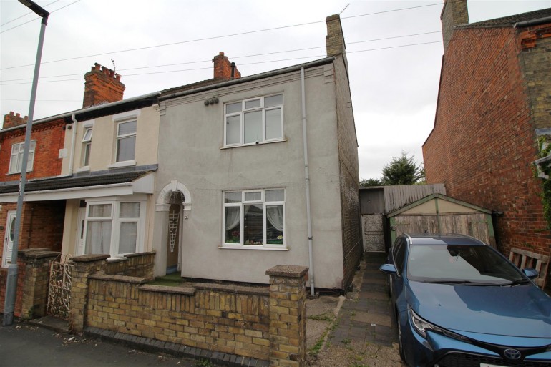
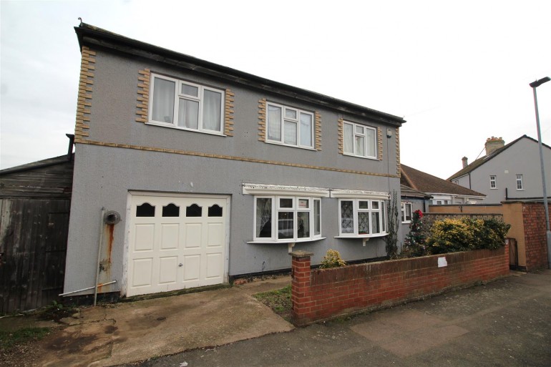
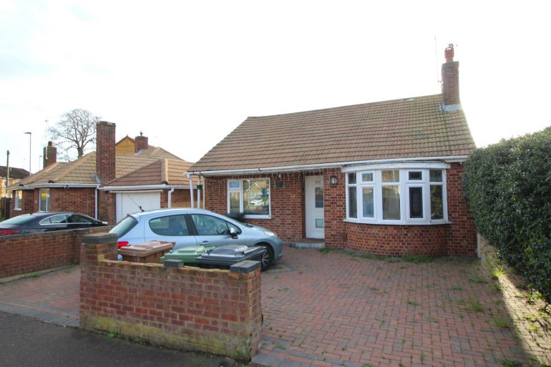
Situated in a convenient location close to Peterborough City Centre, this spacious extended semi-detached home is ideal for families, offering excellent access to a wide range of local amenities, schools and transport links. Occupying a generous corner plot, the property benefits from ample off-road parking to the front and side, secured by a walled and gated entrance leading to a single garage. To the rear is a fully enclosed garden, bordered by fencing and mainly laid to patio with attractive shrub borders, creating a low-maintenance outdoor space perfect for relaxing or entertaining. The accommodation is well presented and offers versatile living space throughout. A side entrance leads into the welcoming hallway, complete with stairs to the first floor and useful storage. To the front of the property is a fitted kitchen with an open archway leading through to the dining area. Spanning the rear of the home is a generous open-plan living and sitting room, providing an excellent space for both everyday family life and entertaining, with patio doors opening directly onto the rear garden. Completing the ground floor is a modern four-piece shower room, offering the added convenience of downstairs facilities for family members and guests alike. Upstairs, the landing provides access to two well-proportioned double bedrooms, a comfortable single bedroom and a three-piece family bathroom. Further benefits include uPVC double glazing and gas central heating throughout. This fantastic family home combines spacious accommodation with a convenient location and must be viewed to fully appreciate everything it has to offer.
Tenure, council tax band, and EPC rating details are provided by the vendor or relevant authority and should be verified by prospective buyers.
Every effort has been made to ensure that these details are accurate and not misleading please note that they are for guidance only and give a general outline and do not constitute any part of an offer or contract. Measurements, distances, and areas are approximate and should not be relied upon without verification. Interested parties should satisfy themselves of all details. None of the appliances, services or equipment described or shown have been tested.
Services, systems, and appliances shown have not been tested and no guarantee as to their operability or efficiency can be given.