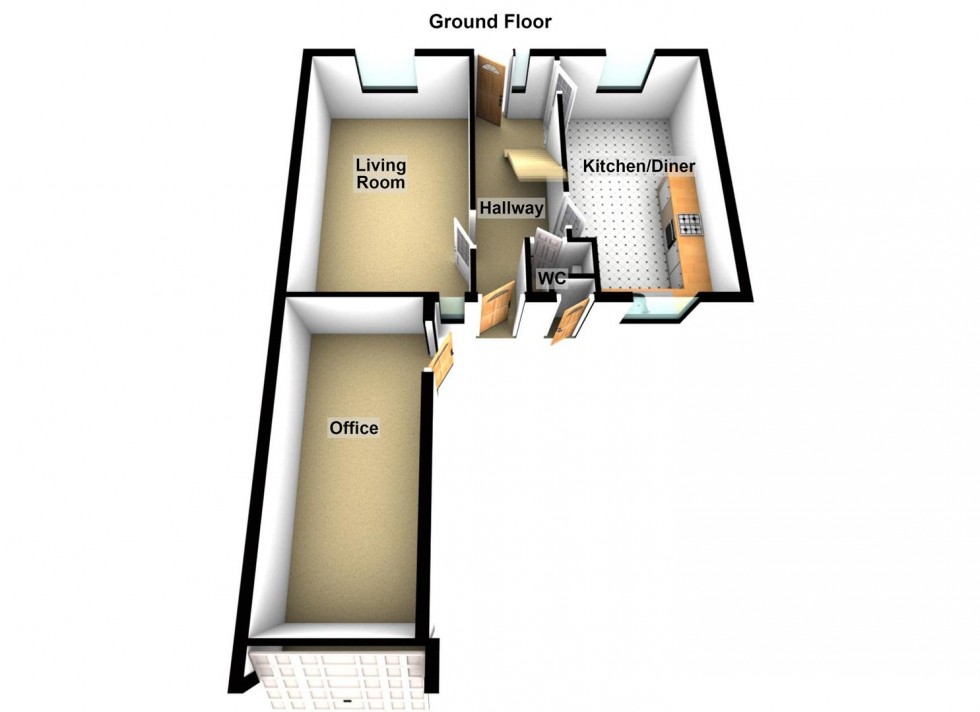
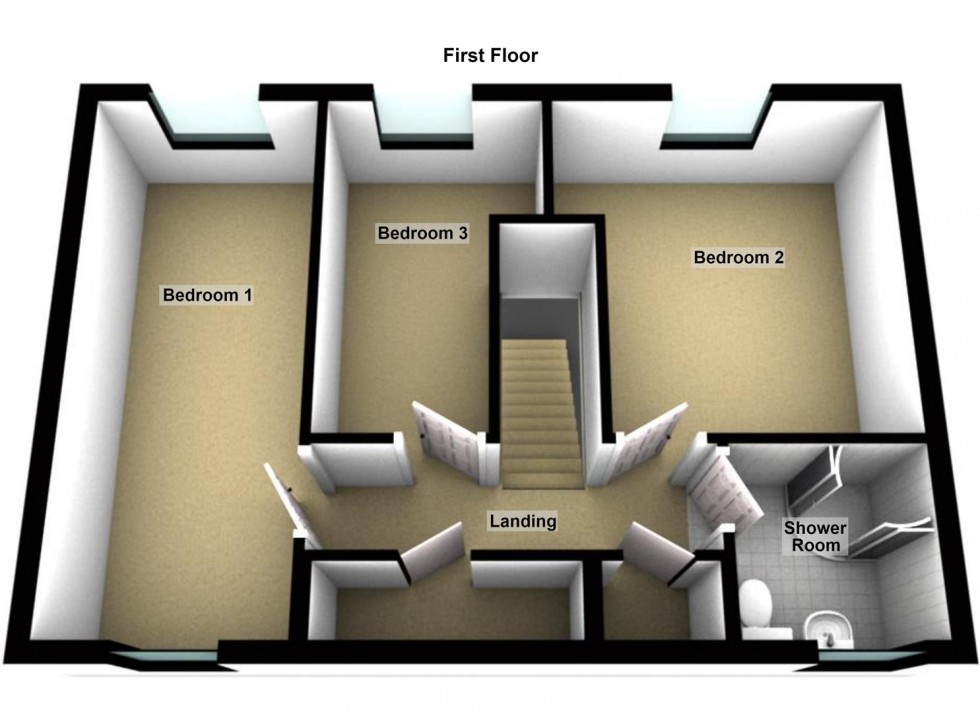
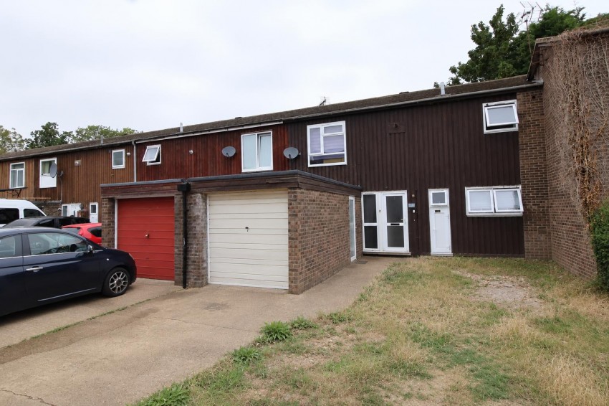
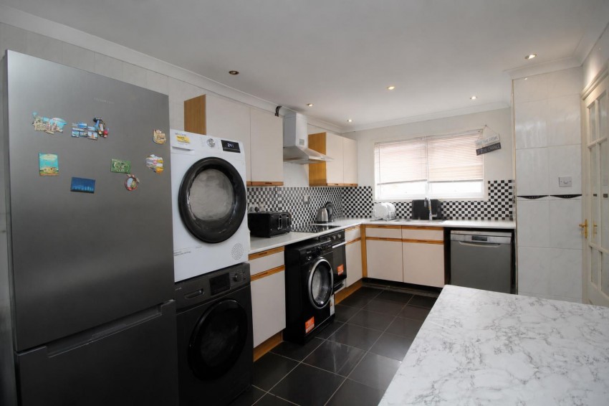
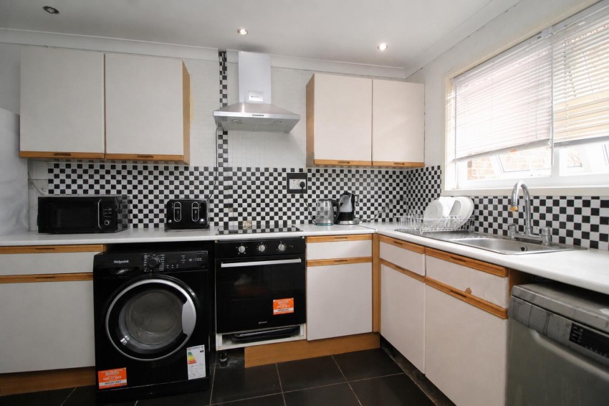
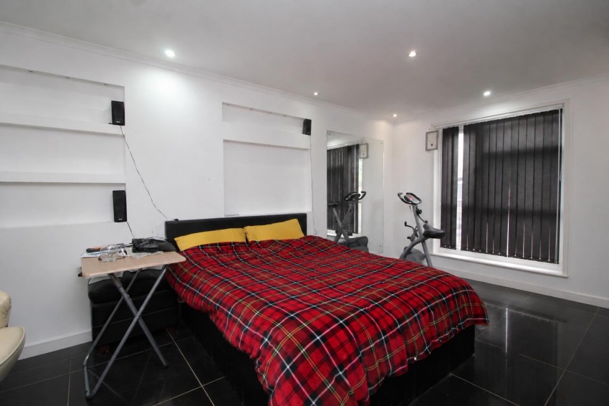
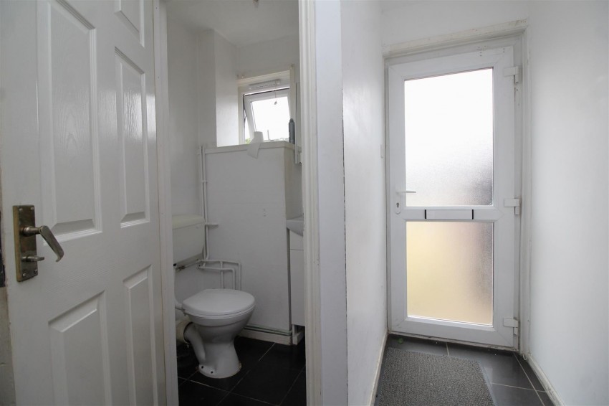
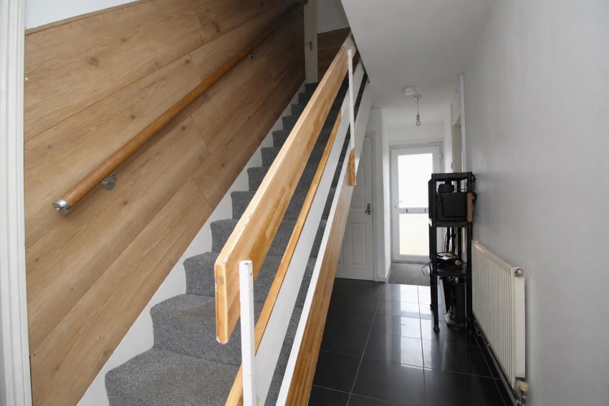
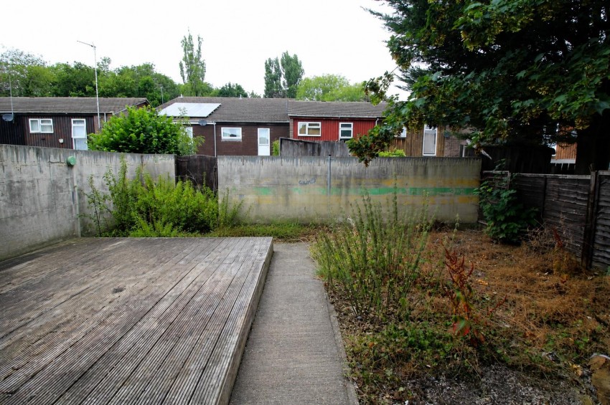
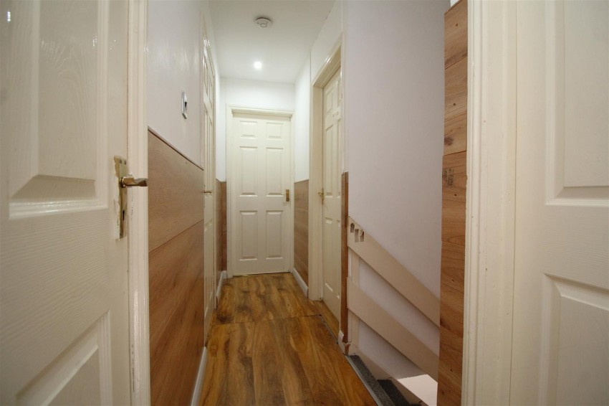
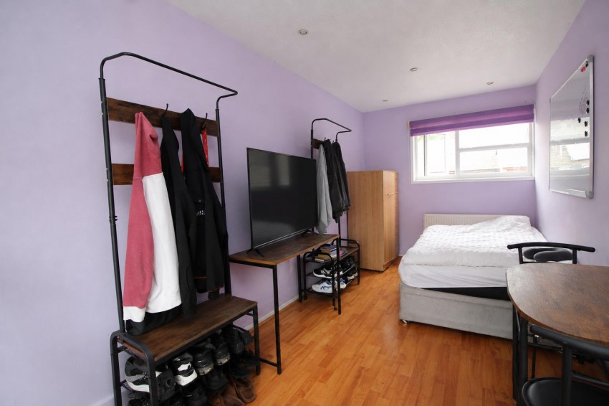
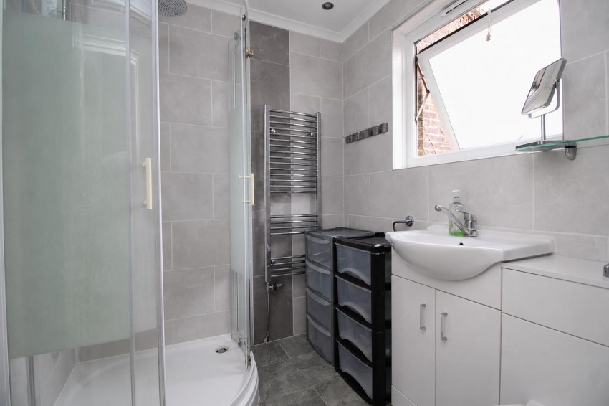
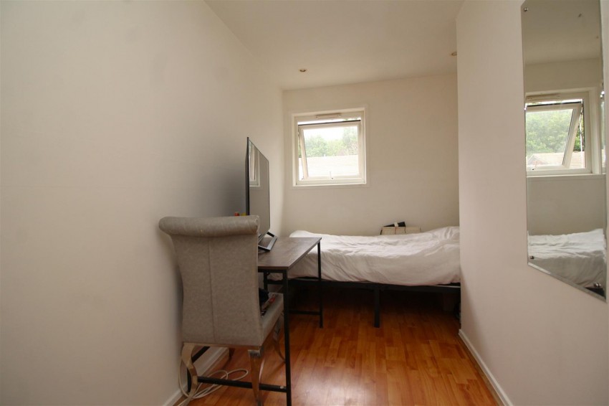
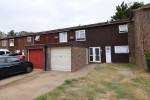
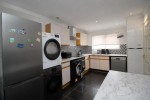
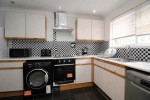
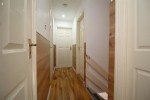
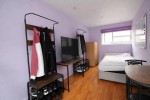
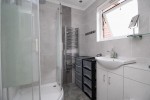
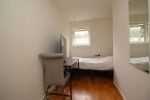
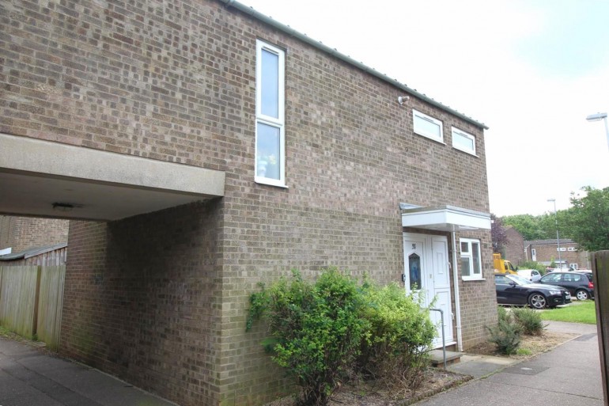
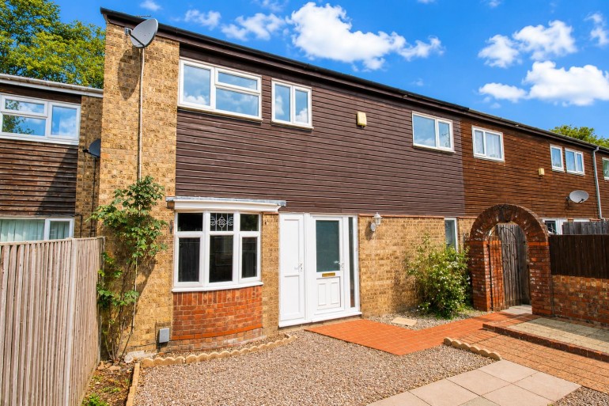
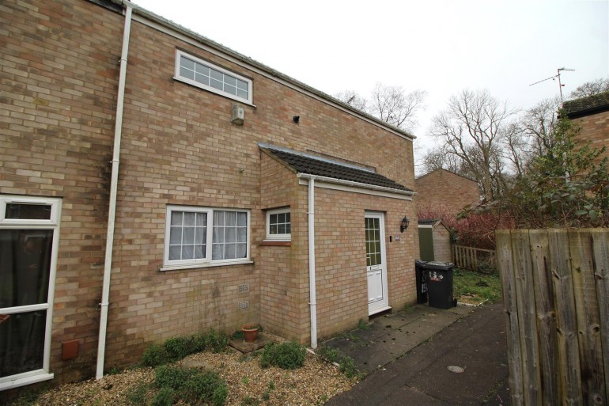
Situated in the popular residential area of Bretton, Peterborough, this spacious three-bedroom family home is offered to the market with no forward chain, making it an ideal purchase for first-time buyers, growing families or investors alike. The property enjoys a highly convenient location, within easy reach of Peterborough City Hospital, well-regarded local schools, Bretton Shopping Centre and Brotherhood Retail Park. Excellent transport links are also close by, with the A47 providing easy access in and out of the city, alongside regular bus routes running through Bretton. To the front of the property is a generous driveway providing off-road parking for multiple vehicles. The former garage has been converted into a versatile office space, ideal for those working from home, running a business or requiring a hobby room or additional storage. Entering the property, the welcoming entrance hall provides access to all ground floor accommodation, along with a convenient door leading directly to the rear garden. There is also a practical two-piece cloakroom, perfect for guests. The spacious living room extends the full length of the property, creating a bright and comfortable space for relaxing and entertaining. To the opposite side of the home is the fitted kitchen/dining room, offering ample cupboard space, room for appliances and plenty of space for a family dining table. Upstairs, the landing provides access to all three bedrooms, all of which overlook the rear aspect and benefit from laminate flooring throughout. There is also excellent built-in storage, including a boiler cupboard and additional storage cupboard. Completing the first floor is a modern three-piece shower room, beautifully finished with stylish tiling and comprising a shower enclosure, WC and wash hand basin. Further benefits include uPVC double glazing, gas central heating and Council Tax Band A.
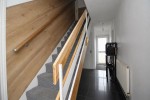
UPVC door to front, laminate flooring, stairs to first floor, uPVC double glazed door and window to rear, access to:
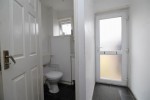
Double glazed window to front, two piece suite with WC and wash hand basin.
Double glazed window to front and rear, laminate flooring, radiator.
Double glazed window to front and rear, fitted kitchen with a matching range of base and eye level units, fitted oven, fitted hob, fitted extractor fan, fitted stainless steel sink drainer, space for applainces, room for dining furniture.
Laminate flooring, access to all rooms, airing cupboard and storage cupboard.
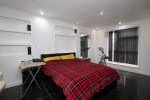
Double glazed window to front and rear, laminate flooring, radiator.
Double glazed window to front and rear, laminate flooring, radiator.
Double glazed window to front and rear, laminate flooring, radiator.
Obscure double glazed window to front, fitted three piece suite with shower cubicle, WC and wash hand basin in vanity unit, radiator.
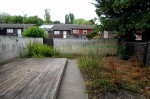
The front of the property has off road parking for 4/5 vehicles, access to the front door and access to the garage conversion/office. The rear garden is enclosed with raised decking area.
Converted garage with side door access, tiled flooring, electric.
Tenure, council tax band, and EPC rating details are provided by the vendor or relevant authority and should be verified by prospective buyers.
Every effort has been made to ensure that these details are accurate and not misleading please note that they are for guidance only and give a general outline and do not constitute any part of an offer or contract. Measurements, distances, and areas are approximate and should not be relied upon without verification. Interested parties should satisfy themselves of all details. None of the appliances, services or equipment described or shown have been tested.
Services, systems, and appliances shown have not been tested and no guarantee as to their operability or efficiency can be given.