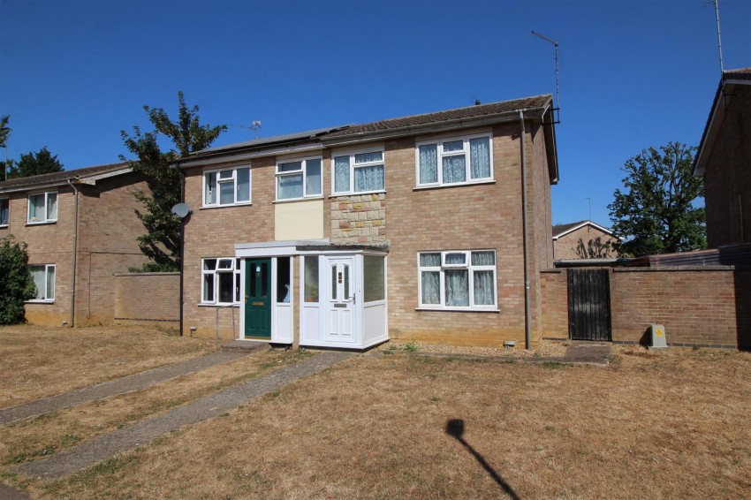
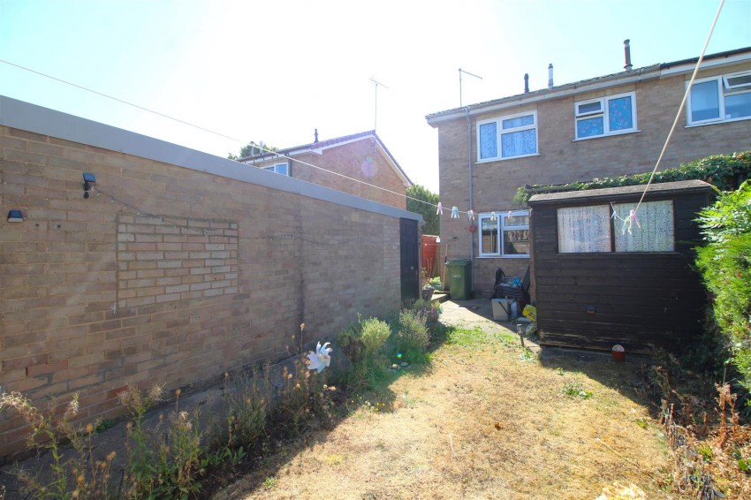
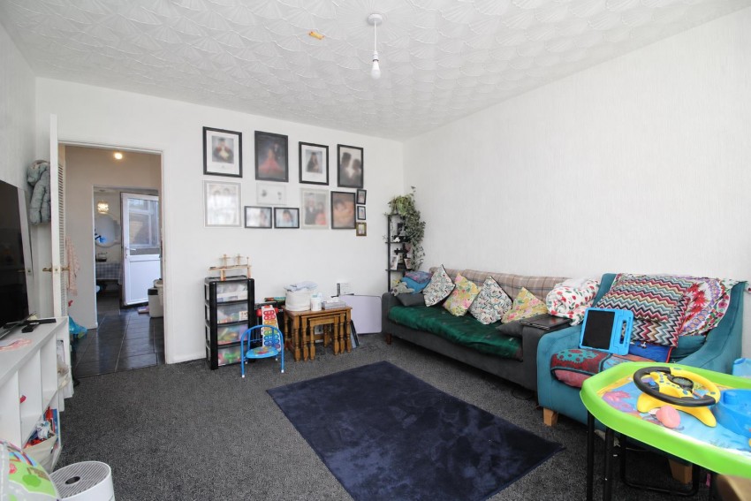
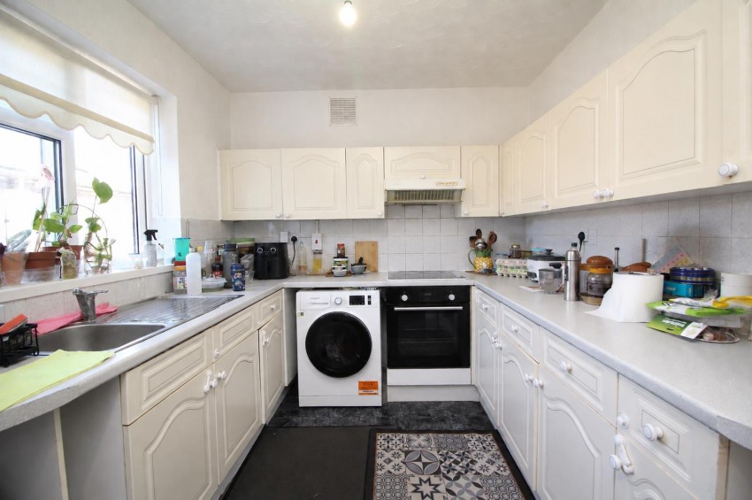
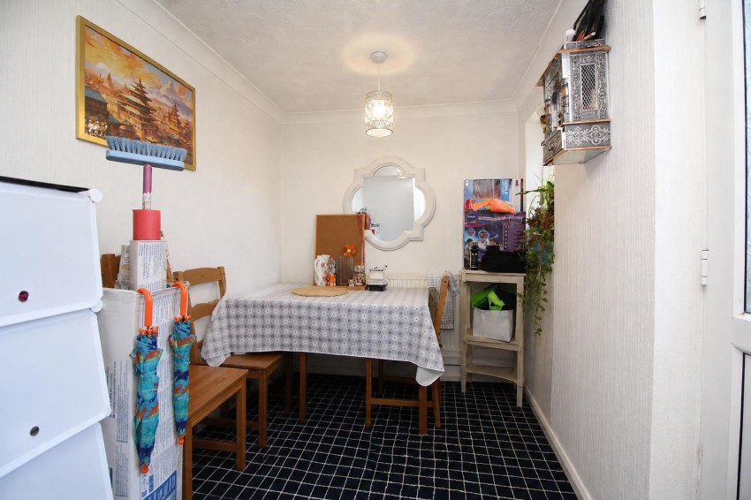
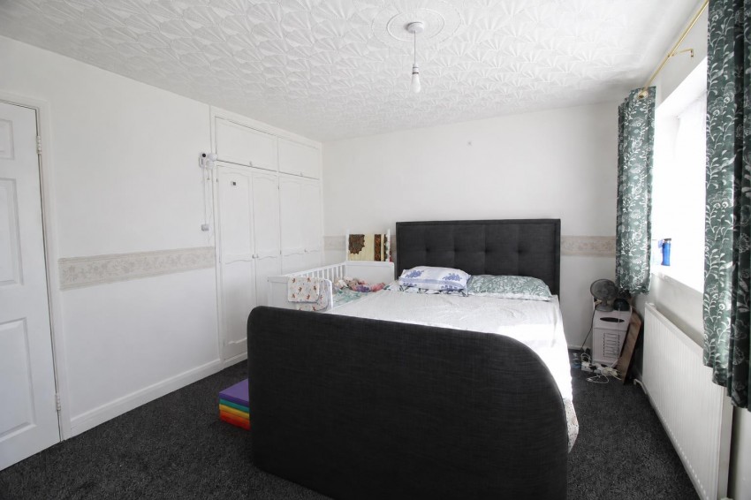
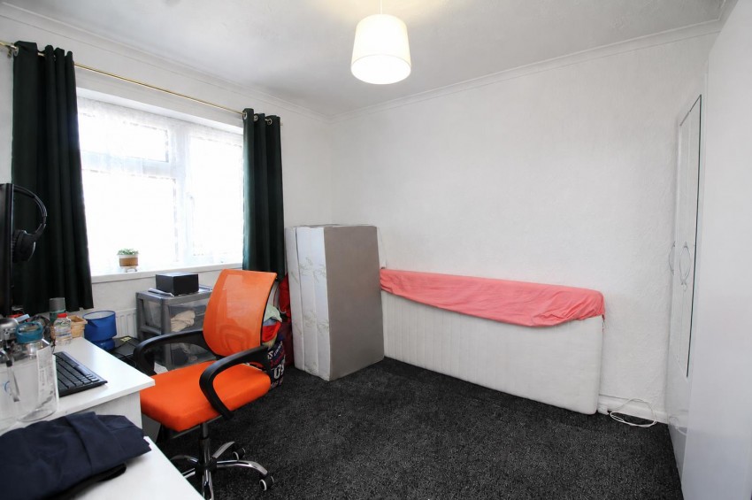
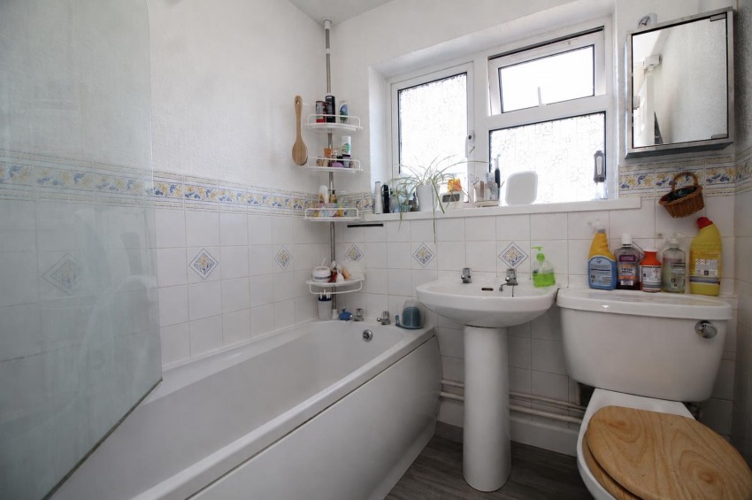
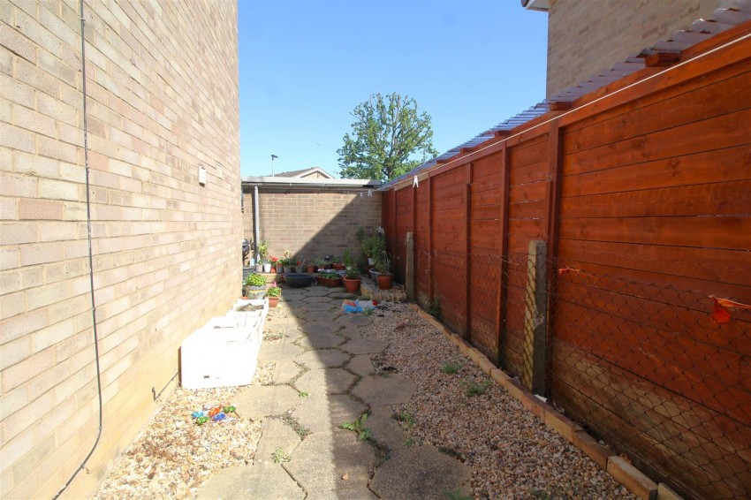
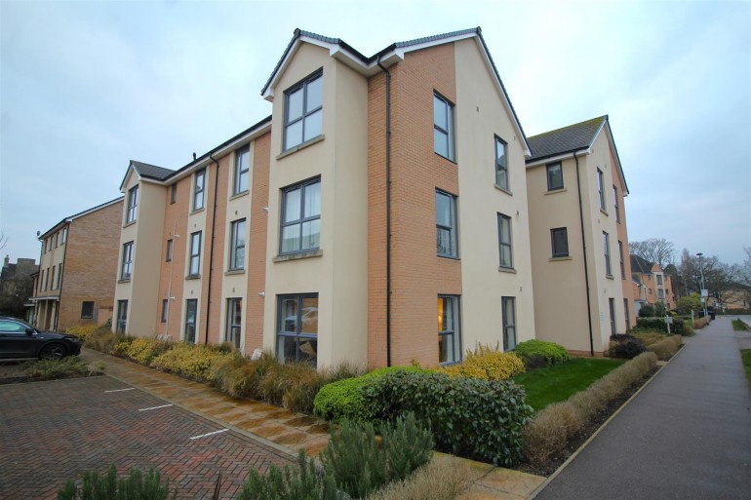
Offered to the market with no forward chain, this freehold semi-detached home presents an excellent opportunity for first-time buyers and investors alike. Benefiting from Council Tax Band A, uPVC double glazing, and gas central heating, the property offers affordable and practical living in a convenient location. The accommodation begins with a spacious entrance porch, providing plenty of room for coats and shoes, with stairs leading to the first floor and a door opening into the main living accommodation. The generous living room offers ample space for a range of lounge furniture, creating a comfortable setting for relaxing and entertaining. To the rear of the property is a fitted kitchen featuring a good range of worktop space, storage cupboards, space for appliances, and the added benefit of an understairs storage cupboard. Leading off the kitchen is a versatile dining room, which could also be used as a home office or additional reception space, with a door opening directly onto the rear garden. Outside, the property enjoys a private and enclosed rear garden, mainly laid to lawn, with a timber shed and pathways providing easy access around the property. A side garden offers a low-maintenance outdoor area and convenient access to the front of the home. A particular feature is the detached single garage, complete with an up-and-over door, side access door directly into the garden and parking available in front of the garage and to the rear of the property. Upstairs, the landing provides access to all rooms and includes an airing cupboard. There are two well-proportioned double bedrooms along with a three-piece family bathroom featuring a tiled surround. Combining spacious accommodation, practical outside space, off-road parking, a detached garage, and the advantage of no onward chain, this is a fantastic opportunity for buyers looking to take their first step onto the property ladder or expand their investment portfolio.
Door to front, stairs to first floor, access to living room.
UPVC double glazed window to front, radiator, access to kitchen:
UPVC double glazed window to rear, fitted kitchen with a matching range of base and eye level units, fitted worktops with splashback tiles behind, fitted sink drainer, fitted oven and hob, space for appliances, access to dining room:
UPVC double glazed window and door to side, radiator.
Airing cupboard, access to:
x2 uPVC double glazed windows to front, storage cupboard over stairs, fitted double wardrobe x2, radiator.
UPVC double glazed window to rear, radiator.
Obscure uPVC double glazed window to rear, three piece suite with bath, shower over, WC, wash hand basin, radiator, tiled splashback surround.
Fully enclosed garden space, timber shed, rear garden is mainly laid to lawn, there is a side garden area that is laid with patio, gated access to front and rear of the garden space. Detached single garage with up and over door to front, side door leading to the garden, parking in front.
Tenure, council tax band, and EPC rating details are provided by the vendor or relevant authority and should be verified by prospective buyers.
Services, systems, and appliances shown have not been tested and no guarantee as to their operability or efficiency can be given.
Every effort has been made to ensure that these details are accurate and not misleading please note that they are for guidance only and give a general outline and do not constitute any part of an offer or contract. Measurements, distances, and areas are approximate and should not be relied upon without verification. Interested parties should satisfy themselves of all details. None of the appliances, services or equipment described or shown have been tested.